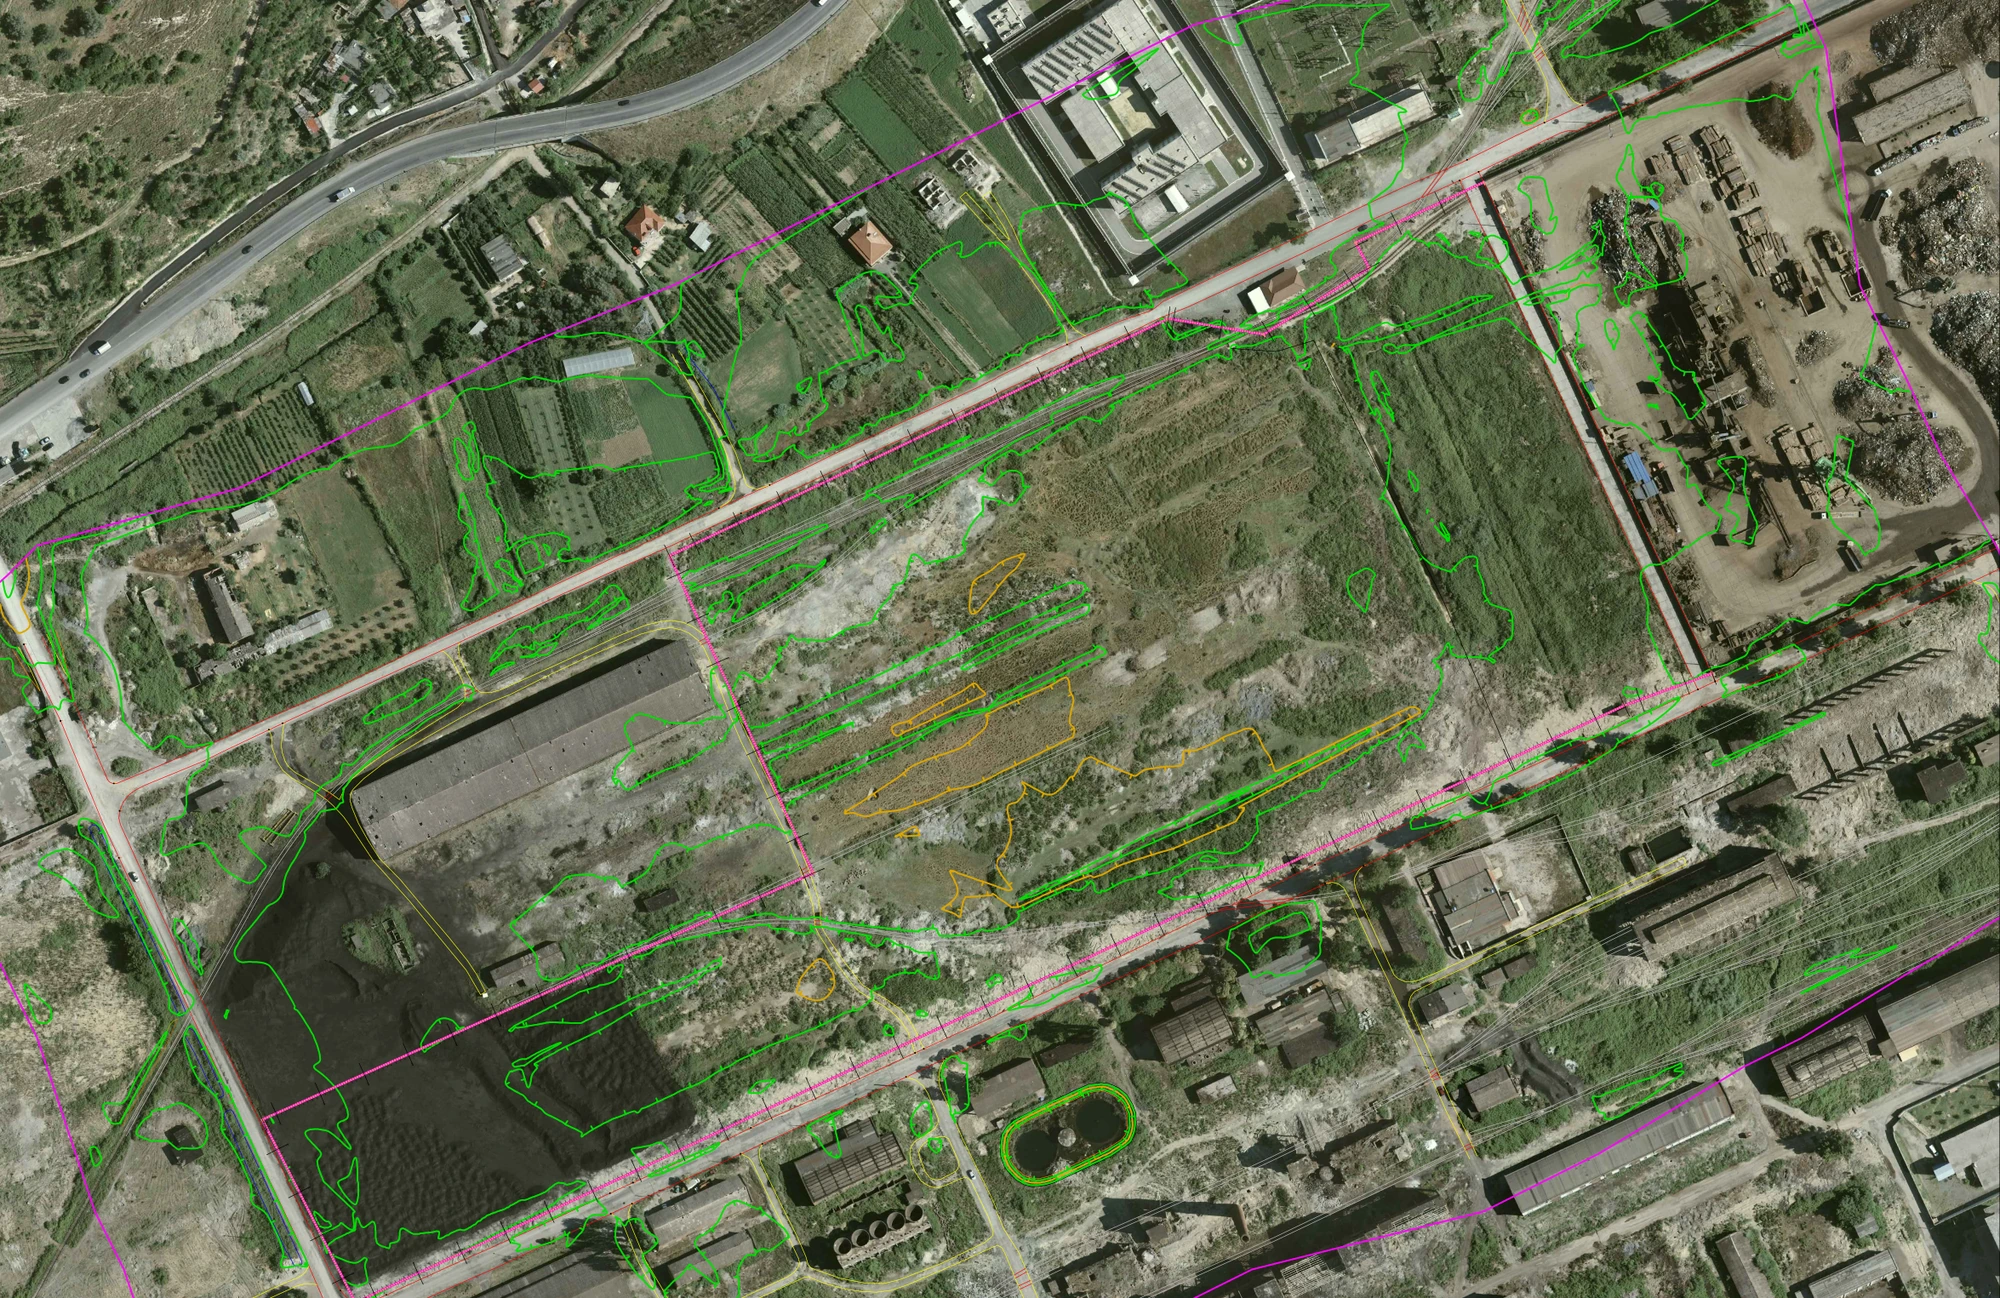
The Kurum Elbasan Industrial Perimeter Wall Project involves the detailed civil and structural engineering design of an approximately 1.49 km reinforced-concrete boundary wall at the Kurum metallurgical complex in Elbasan, Albania. The project provides a continuous perimeter infrastructure solution adapted to the existing industrial site, its topographical conditions and the varying ground elevations along the proposed alignment.
The perimeter wall is designed with variable structural heights of approximately 4–6 m, incorporating reinforced-concrete wall sections, supporting columns and foundations adapted to the local ground conditions. The engineering design includes alignment planning, longitudinal profiles, structural cross-sections, foundation configurations, construction joints and reinforcement detailing. Special provisions are incorporated for existing drainage channels, utility crossings and changes in terrain elevation.
The detailed execution design establishes the technical requirements for earthworks, foundation construction, reinforced-concrete works and integration with the surrounding industrial infrastructure. The engineering documentation includes construction drawings, reinforcement schedules and material quantity assessments, providing the technical basis for implementation of the industrial perimeter wall.